
Thursday, October 9, 2014

To Move or Not to Move

Staying in the home you've had for over 50 years requires some changes - both functional and aesthetic. The changes for this home did both. 
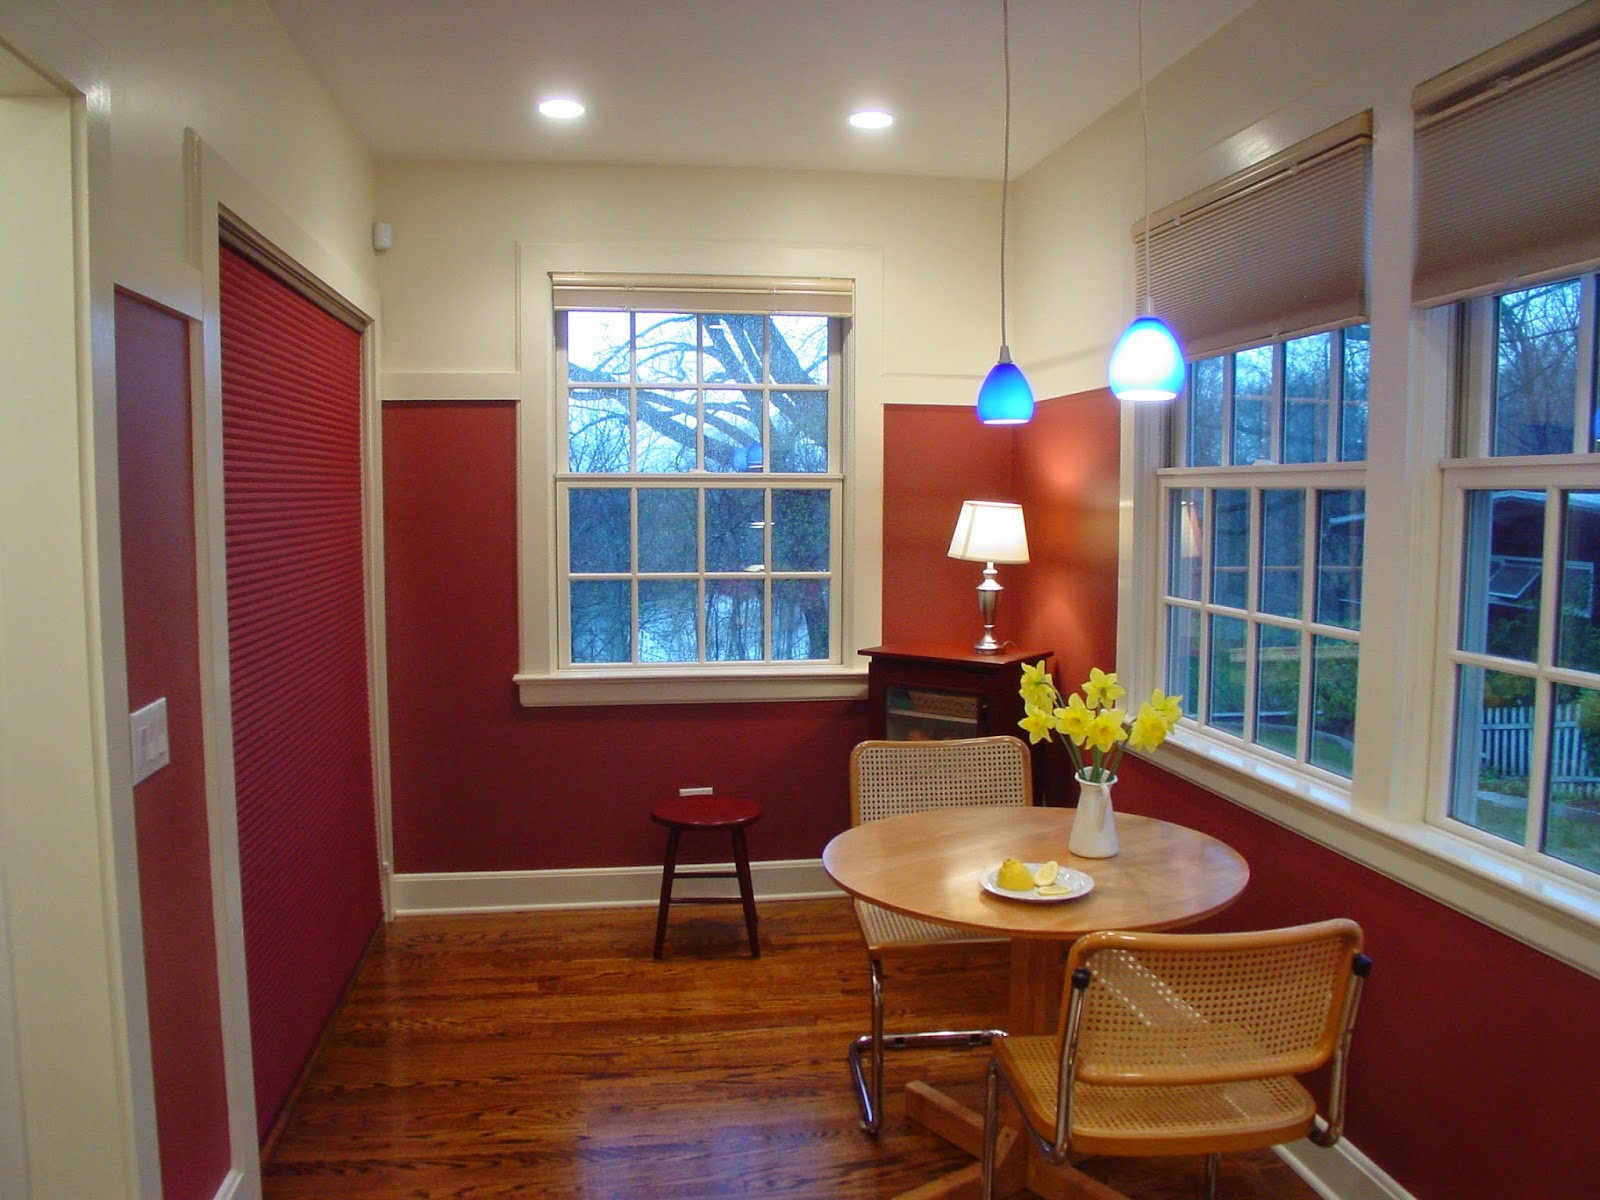

The floor plan opened up the kitchen. Walls were removed and the back closets and the 'maids room' were eliminated. The windows in the back area of the kitchen now open up to a view of the neighborhood lake - a view never seen from inside the house.


The new kitchen now offers more counter and cabinet space, drawers for easy access to pans, and improved day lighting. 


The laundry room was moved from the basement to first floor, and is now hidden away by rolling blinds.


The new design enabled the owners to stay in the home they loved.

Thursday, April 3, 2014

Window Installation


An overview of window installation methods was presented by Weathershield rep, Greg Chase.
Not only did he share various methods, but he enlightened us on a course being offered, which trains installers to install any type of window correctly.  Installation Masters is a nationwide training and certifications program for window and glass door installations in residential and light commercial projects. The training is for both new construction or the replacement of windows and exterior glass doors,. The two day course offers an intensive training to contractors / installers. Installers who have taken the course and pass the exam become part of a select group with expertise with best installation practices.


Installation Masters is designed to help installers:
  • Work more efficiently, optimizing both time and energy
  • Avoid costly callbacks 
  • Improve energy efficiency 
  • Have less long-term liability due to water intrusion
  • Improve client satisfaction


Monday, July 15, 2013

SPEC HOUSE from Existing House


This classic home in a great Westchester location is being renovated and is being sold - as a 'spec house' redefined.


Our design for our client was farmhouse inspired with an open front porch utilizing the existing partial stone facade and a standing seam roof. It's interior has increased with a new addition and basement space which is now 'liveable'.

This renovated home offers natural light and quality materials, an open and spacious Kitchen/Family Room, Formal Dining Room, 6 bedrooms including a Master Bedroom Suite, and a walkout basement with a private entrance, bedroom, bath and media room


            (click on plan to enlarge)

Tuesday, June 25, 2013

Beyond the Gym with Sport Flooring

itstru Technology
TIRES....
Imagine being able to use recycled rubber flooring on everyday surfaces.


Even before being 'green' was the trend, Ecore International, as North America's largest consumer of recycled rubber, was ecologically committed. Recycled rubber for sport flooring is:

  • low cost
  • durable
  • consistent color
  • easy to install
itstru TechnologyBeyond its use for athletic flooring, Ecore developed the itstru technology - a revolutionary fusion bond where the underlayment adheres to a wear layer.


"Although we take pride in being the originator of the commercial rubber flooring category, we never take it for granted or feel satisfied. ECORE engineers are tirelessly curious and refreshingly imaginative."

Bob Racoppi, regional sales manager with Ecore International, who demonstrated the QT sound control.  He turned on a music box which we listened to when it was placed on the table and then when he placed it on the underlayment. An amazing change,  we could barely hear anything!  Great option to consider for multi-purpose projects in housing, education, community centers, etc.
Thanks also to Travis Whipple with Spartan Surfaces, a team of flooring consultants who offer many flooring options, including this one. 

Tuesday, June 11, 2013

Porcelanosa


In the last decade, the eastern shore of Spain, has been known as the birthplace of 'paella'.
Forty years ago,  it was also the birthplace of Porcelanosa. 


Porcelanosa is a global leader in the innovation, design, manufacture and distribution of trend setting, cutting-edge products. Their products, 
backed by dependable service, offer high quality and advanced technology.  
Peter Lollias, a Porcelanosa rep presented their wide range of products, which can be seen on their website www.porcelosa-usa.com and can be viewed at their Greenwich showroom (best to schedule an appointment). 
  • tile
  • kitchen
  • bath


One of our favorite products is their shower column. (shown below are a few options of the shower column they offer)


Due        Marine  Imag

Thursday, June 6, 2013

Long Span Decking

Large public open spaces become more visually unique when long span roof and floor decking systems are used. 


Airports, gyms, natatoriums, stadiums, libraries and worship centers are some of the places that benefit with this type of decking.  Andrew Graf, Marketing Specialist for Epic Metals presented various products which allow you a fresh, clean look. Using their wedge bolt and lock it is possible to hang lighting, pipes and more without penetrating the deck

Another clean look is achieved by carrying the decking through the building to the outside (as seen in picture above). Where exterior meets interior, air dams are provided to protect from weather infiltration.


Friday, May 24, 2013

Fire Rated Doors


EVER WISH THAT A FIRE RATED DOOR COULD BE MORE AESTHETIC?

There are options when a rated door jamb is needed and the beauty of real wood is desired.


Alex Barmashi (Preferred Marketing Associates)  and Maria DeFiore (Rings End) presented information and materials on the fire rated door and more.

Condominium fire rated door jambs, high end commercial rated door frames and fire-rated garage door entry frames in single family homes are examples of great applications. 

One option for a fire rated frame is made by Ferche Millwork, who offers 45, 60 and 90 minute frames that are WHI certified. These frames are:

  • available in almost any species            
  • simple to install
  • custom sized
  • positive or neutral pressure rating
  • available in 3 weeks


Friday, May 17, 2013


  OVERHEAD DOOR COMPANY    
Regional Sales Manager, Gary Michael and
Brookfield Sales Manager, Lou Glacy

SECOND FEATURE

....the rolling service door
used  for a spectrum of commercial/industrial applications are easy to install, durable, economical and available with a wide choice of slat profiles, materials and colors
... the rolling counter door
used in stadium concession areas, parts storage areas, mall food courts, pharmacies and retail settings are available in  a wide choice of materials and colors

A third door option presented when security is a priority, but visual access to interior space is desired, is the side-folding open-air security grille.  These are available in an array of profiles and can be further customized:

  • finish color (21 standard colors, 172 premiumcolors or color-matched)
  • installed on a customized track radii and/or curve
  • can include an emergency egress door.

Thursday, May 16, 2013

OVERHEAD DOOR


       OVERHEAD DOOR COMPANY    
Regional Sales Manager, Gary Michael and
Brookfield Sales Manager, Lou Glacy


presented a segment on Commercial Sectional Doors 
and Residential Doors
followed by a segment on the Rolling Service Door

FIRST FEATURE

Commercial sectional doors can be:
  1. non-insulated steel (inexpensive, low R value)
  2. high efficiency thermal (high R value, high STC rating, internal horizontal hinge and  glazed options) or
  3. aluminum (panels can be solid or glazed, low R value)
What do you think the best option is?

These door can be operated, electrically or with a chain hoist, on a single or double lift track system,. A double track is used when clearance height would not accommodate full height of garage door in open position or to allow for screening on a second track. Might also be a nice feature for a lake home!
Commercial doors now offer break away panels on lower section of doors which minimizes repair costs and facility down time in high-traffic areas. This option an be used in any of their sectional doors. 

UL325 entrapment protection is a safety device which does not allow door to close when something is in door opening. This is now mandatory for both residential and commercial door openers.

Stay tune for Second Feature -  Part 2 
on the Rolling Door System...

Tuesday, April 2, 2013


CELLULOSE INSULATION
Imagine this: a penny placed on top of cellulose is then placed on your hand;  a torch is held on the penny, it melts 
and you don't get burned.


National Fiber rep, Jim Foley, shared lunch and information on the different types of insulation available. Most common choices for insulation are cellulose, fiberglass and foam.

Cellulose insulation offers:
  • High R value which increases energy savings up to 40%
  • High recycled content with non-toxic borate acid which acts as a fire retardant (Class A fire rating) and deters pests and rodents
  • Pneumatically installed cellulose fills cavities with high density and offers better noise reduction than glass fiber or foams. 
  • Prevents rot, mold and animals since moisture disperses readily through cellulose  
  • An installation which requires no vapor barrier, no glue or physical support
  • The only insulation product made in the Northeast

Thursday, August 30, 2012

Accessible Bathing Systems

Best Bath Systems Logo developed a floor system which addresses the critical concerns of safety and sanitation.
According to the Centers for Disease Control and Prevention,  every year about 235,000 people over the age of 15 visit emergency rooms because of injuries suffered in the bathroom. More than one third of the injuries happen while bathing or showering.  Individuals 65 and older account for 79% of bathroom injuries.
Best Bath Regional Manager, Cal Osborn discussed codes and guidelines pertaining to bath units, surface finishes, accessories and methods of installation.
----------------------------------------------------------------------------------

Inspired by the European concept of the barrier free wetroom, Best Bath developed the Unifloor, a one piece pre-leveled flooring solution with waterproof joints.

---------------------------------------------------------------

The Unifloor system: 
  • has no seams  (which means no grout)
  • has a sloped floor for consistent drainage
  • requires less space (toilet and shower share the required turning radius)
  • is easily maintained, easily cleaned (groutless environment eliminates bacterial growth)
  • is constructed to last 30 years
  • reduces installation and construction time
Its' gelcoat surface treatment provides a tough and durable finish which can be enhanced with custom color tiles to achieve a look suitable for many barrier free bath needs - commercial, institutional and/or residential.

Best Bath offers a full line of showers which will transform a standard bathing area into an accessible, attractive and safe wet area!

Thursday, August 16, 2012

Cultured Stone

Stone has been used in building since prehistoric times. It is a material that adds character to space, but is also heavy, can be expensive, difficult to install and limited in appearance. Welcome 'Cultured Stone' . This is a product which is engineered to look like stone with added benefits.

Shannon Grizaniuk (Boral Stone Products) and Sean Delaney (New Milford Block & Supply)  presented on the ease and options of using a manufactured stone veneer (MSV). Cultured stone veneer is available as a customized individual product or as part of a modular system. Both offer an attractive, economical  way to add stone to new or renovated construction projects. The benefits of Boral Cultured Stone products to actual stone are:
  • faster installation - product is a lighter weight than actual stone and backs are flat as they are cast-fit (produced in molds)
  • lower cost
  • design options- a wider range of patterns, a wider range of colors as the process creates and hand paints to achieve looks wanted
  • color consistency -is improved as natural stone can be less constant depending on where pieces are quarried
  • warranty and code adherence - evaluation report is available for every product
Can't get much greener than natural stone, but Boral Cultured Stone is committed to thinking and building green - materials and water used are recycled

 *Point of Interest-
 Boral, an Austalian company, purchased US firm Owens Corning's Cultured Stone division in December 2010. In the transition, they are jointly operating the business until 2014.


Wednesday, August 31, 2011

Structure within a Structure

Construction is underway for this 'structure within a stucture' which allows for a barn/stable-like building within a prefabricated steel structure one. This space allows for horse stalls, diagnostic procedures, laboratories and office space for a team of veterinarians serving performance and elite horses.


Thursday, August 18, 2011

Downlighting

Characteristics of D O W N L I G H T I N G luminates:
  • versatile
Are you looking for general or ambient lighting?
Do you want to accent, task light, graze, wall wash or use in a wet location?
  • control
Do you want to direct the light or its' intensity?
Using baffles, slopes, eyeballs, shields, recesses can achieve your intent.
  • high performance
Lamp and fixture are efficient.
Incandescent light bulbs are being phased out and replaced with low voltage, compact fluorescent, HID and LED lighting
Easy to maintain.
  • aesthetic
Available in a variety of finishes to coordinate with any decor

Tuesday, August 16, 2011

ADA

ADA is for encumbered people, not just disabled people.

Americans With Disabilities Act was enacted by Congress in 1990. The original intent was to create protections for people with disabilities that would be permanent and would prohibit discrimination.
  • New commercial buildings must have accessible doorways, ramps and restrooms
  • ADA requires existing public businesses to remove structural barriers that prevent equal access, "where such removal is readily achievable."
  • ADA requires that "alternative methods" must be used to provide access when removal of barriers is not achievable.
Aside from plan changes allowing for wider openings, ramps, etc., acceptable design sometimes requires changes in hardware. This change is beneficial in removing barriers which then provide greater accessibility. These hardware changes might include include such things as:
  1. Lever operated mechanisms, push-type mechanisms and U shaped handles
  2. Automatic Doors and Power Assisted doors which comply with ANSI codes

Hardware + Construction

In construction design, hardware is more than nuts & bolts.  In the design of buildings we think about locks, edge devices, hinges, exit devices and stops. We look at these in regard to:
  • fire and life safety
  • theft
  • aesthetics and
  • ADA (Americans With Disabilities Act)
Dorma Architectural hardware rep, Michael O'Conner presented us with the attributes of builder's hardware. Builders' hardware follows specifications, provides longevity and follows fire codes. Architectural hardware does not. Can aesthetics and safety meet?  This German company seems to offer architectural hardware which is a builder's hardware.

From the Dorma website....                                                                                                                       "Knowledgeable and responsive customer service. Products that offer the highest levels of safety and security. Quality Solutions. These are the driving forces behind DORMA Architectural Hardware. Built on a tradition of innovation and responsiveness, DORMA Architectural Hardware markets a wide range of state-of-the-art and aesthetically-pleasing commercial door hardware."

  
Hardware and Safety....  besides the many choices of hinges, locking systems and openers (which can make a building safer during a crisis),  there is another system which provides help for people needing to evacuate a building quickly. Photoluminescence can be integrated in a variety of materials and will produce a glow in darkness.  When in a floor, this glow helps people find their way out in an emergency. Fortunately, the Twin Towers had this installed in their stairwells which were darkened and smoke filled on 9/11. CT, MA and NY require this in all medical and educational buildings over 5 stories.  In a year all buildings above 5 stories will require photoluminescence in CT.


Thursday, August 4, 2011

Deck Framing Connections

Last week we learned about seismic design for ceilings; the 'how to' reduce the risk of the ceiling falling in. This week was the 'how to build a safe deck'. It's all about connections! The dangers are from loose-
  • posts
  • railings
  • attachments to an existing building
In stressing the importance of connections, Louis Daviau from Simpson Strong-Tie Company, also pointed out the reality of the building process. Often a client does not want to spend extra to have the architect or engineer make site visits during construction. That extra cost is to ensure that the builder is following the specifications and may avoid more costly corrections in the future
  • Are they using an appropriate connector? Should they choose lag screws, carriage bolts, SDS screws, or bolts?
  • Are they using the correct size/length for each connection?
  • Are they spacing the connectors correctly?
  • Are they using galvanized or stainless steel?
The DCA6 based on the 2009 International Building Code tells it all. This Residential Wood Deck Construction Guide gives all the information needed to meet code and build a safe deck. It has all the tables and schedules needed to know how to choose. No mystery!

Another strong recommendation made, when adding a desk to an existing house, if you can't see the bolts and the bolt pattern build a free standing deck!


Thursday, July 28, 2011

Seismic Design for Ceilings

We may not be a high risk area for earthquakes, but they do happen. In the 1980s, an earthquake centered in Albany, NY measuring 3.8 on the Richter Scale was felt by more than 12 states, including Connecticut.
Richard Ferarra, of USG (United States Gypsum Company) shared his knowledge of how to best secure ceiling tile in a quake. The goals are to avoid twisting of the steel and to keep ceilings from falling in. He stressed that, "To achieve this you hold the system together while allowing for movement."

To keep the system together it is important to use seismic clips which are rated for the risk area you are in. These clips provide:
  • rigidity
  • connection strength
  • system tightness
It is important to include specifications in construction documents which provide a system to reduce damages that could be caused in the event of an earthquake. Appropriate systems for each risk area will include such things as weight of grid, appropriate clearances (to allow for movement), clips, wires (NY requires rods in lieu of wire), compression posts (to help with wind), etc.


Tuesday, July 12, 2011

Designing with Stone

Mark Volage from Consolidated Brick led a Lunch and Learn for 5 architecture firms. The Lunch and Learn was held at Putnam House in Bethel which brought back memories for Architects' Guild. The Lunch and Learn was held on the 2nd floor; one more flight up was the office where Architects' Guild began in 1994. Rich Adamski, an original partner now with SOK in Ridgefield also attended this luncheon.

The first focus of the program was Brick 101. Why choose brick?
Architecture starts
when you carefully put
two bricks together.
There it begins.

—Mies van der Rohe

  • Brick is one of the oldest materials used in construction
  • Brick is virtually maintenance free (won't rot, dent, need to be painted and is termite free)
  • Brick is energy efficient
  • Brick allows for creative detailing (bond patterns, arches, color, special shapes,etc.)
  • Brick does not require a sealer
When using brick 85% of the cost is for labor and only 15% for the material. It's a better decision to go with the higher grade brick. The price of this brick may be a small percentage higher than other materials but when you factor in it's durability and the low upkeep of using brick it much more economical solution.

The second part of the presentation was on a man made sandstone.
  • Arriscraft's stone is a new product simulating real stone. Calcium silicate masonry units (CMSU) are lime and silica based sand, pressed into units, then heated under high pressure, a process much like Mother Nature but a lot faster
  • CMSU is virtually maintenance free (won't rot, dent, need to be painted and is termite free)
  • CMSU is environmentally friendly and contributes to LEED points
  • CMSU allows for creative applications, it is easily cut, shaped, chiselled, honed, etc. and uses mineral oxides to create steadfast colors
  • CMSU, like brick, does not require a sealer


Thursday, May 19, 2011

Building Green: The WINDOW

Will the materials we use in construction be energy efficient, sustainable, and recyclable?

Dave LoCascio, AIA Associate and sales rep of A. W. Hastings/Marvin Windows and Doors, led our 5/18/11 Lunch and Learn” which focused on the window as a contributing factor to a better environment. How is window selection related to the ‘Green Movement”? In general, the ‘greener’ window has a 2 to 5% greater initial investment cost, but is it really more expensive? Is it really eco friendly or will it require greater maintenance and treatments which are not eco friendly? Dave compared the characteristics of wood, aluminum, vinyl and fiberglass windows as related to efficiency.

This discussion led into a look at LEED certification. Everyone seems to want that now, as being energy efficient can reduce heating/cooling costs and currently has a tax write off advantage. Will this push to be LEED certified soon become obsolete, as building code requirements will be meeting those same standards? We, at Architects’ Guild, have always implemented in our design approach elements that are energy efficient.

Followers